Service 06
AutoCAD & Technical Drawings
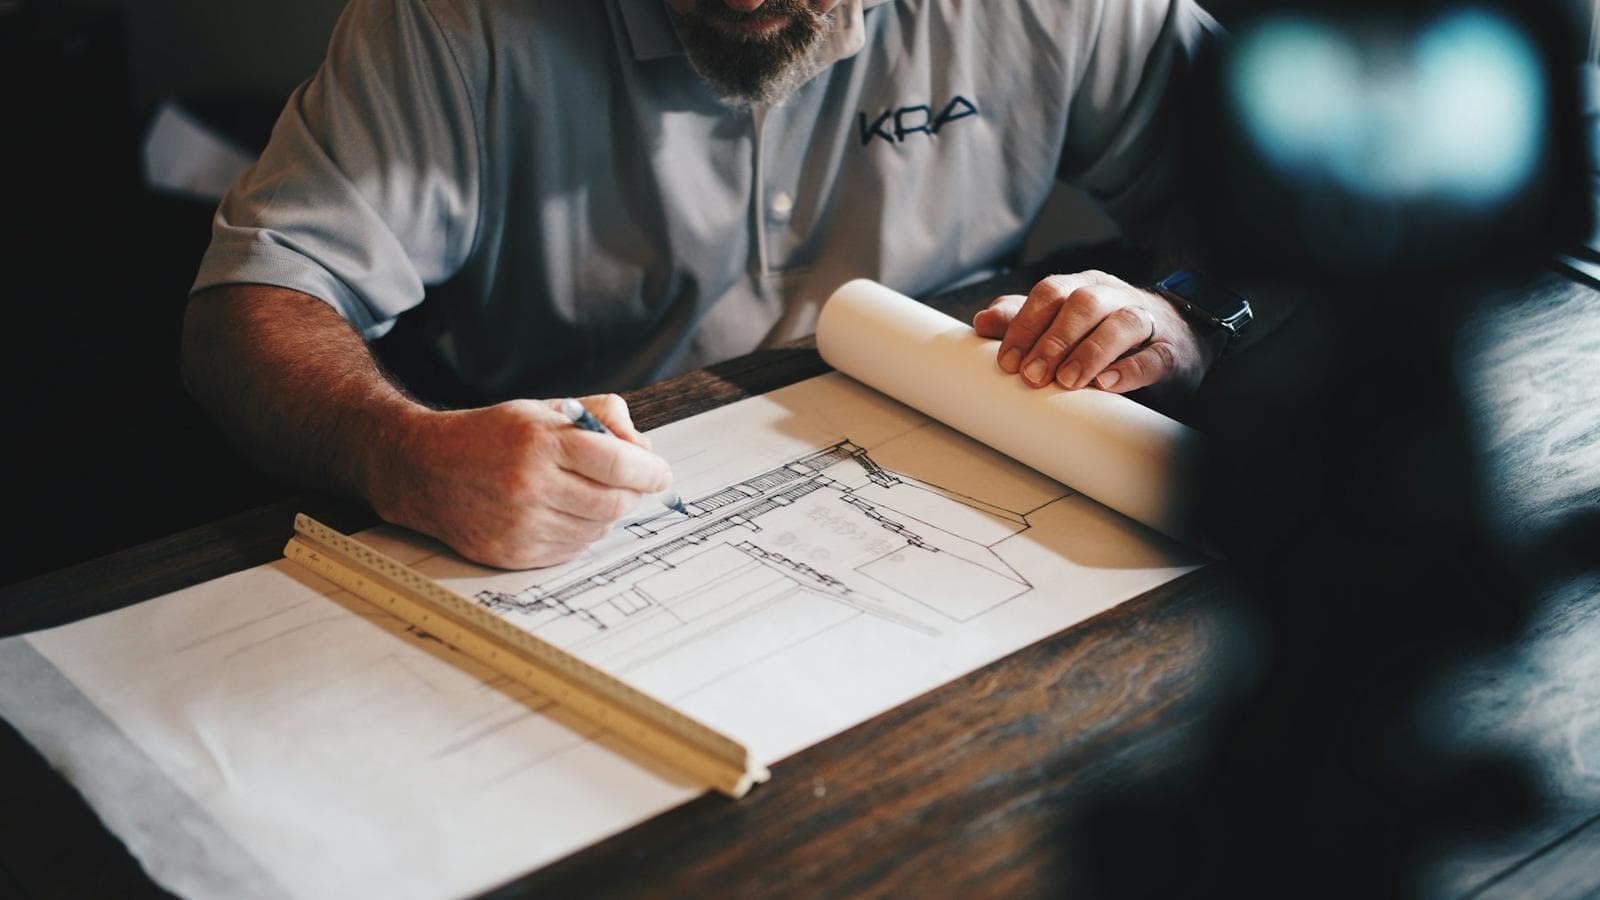
Precise technical drawings — floor plans, site plans, elevations, sections and construction sets.
Overview
Clear technical drawings turn ideas and survey data into documents that builders, engineers and authorities can rely on. Our drafting team produces clean, standards-based AutoCAD drawings.
Technical documentation, done properly
From a single site plan to a full construction set, we prepare organised, dimensioned and annotated drawings using consistent layers, scales and title blocks.
What we cover
Scope of service.
01
Floor Plans
Dimensioned layouts with walls, doors and windows.
02
Site Plans
Plot, setbacks, access and levels.
03
Elevations
Façade drawings with heights and materials.
04
Sections
Cut-through views revealing structure and levels.
05
Construction Drawings
Working drawings for site teams.
06
Technical Documentation
Schedules, notes and drawing registers.
Our process
How the work is done.
STEP 1
Input Review
Sketches, surveys or existing drawings reviewed.
STEP 2
Drafting
Drawings produced in AutoCAD to standard.
STEP 3
Review
Client comments incorporated.
STEP 4
Finalisation
Title blocks, scales and revisions completed.
STEP 5
Issue
DWG and print-ready PDF delivered.
Applications
- 01Approval submissions
- 02Contractor tendering
- 03Construction on site
- 04Property records
Deliverables
- 01DWG files
- 02PDF drawing set
- 03Drawing register
- 04Print-ready sheets
Why choose us
Why clients trust us with autocad drawings.
25+ years in the field
Led personally by Bader Munir Hashmi, with practical experience no software can replace.
1,000+ projects delivered
Residential, commercial, infrastructure and government work all across Pakistan.
Modern equipment
Total Station, GPS / GNSS, drones and digital CAD workflows on every job.
One accountable team
Surveying, design, planning and construction support under one roof.
Start a project
Need autocad drawings?
Talk directly with Bader Munir Hashmi. 25+ years of surveying, planning and design experience on projects all across Pakistan.