Service 08
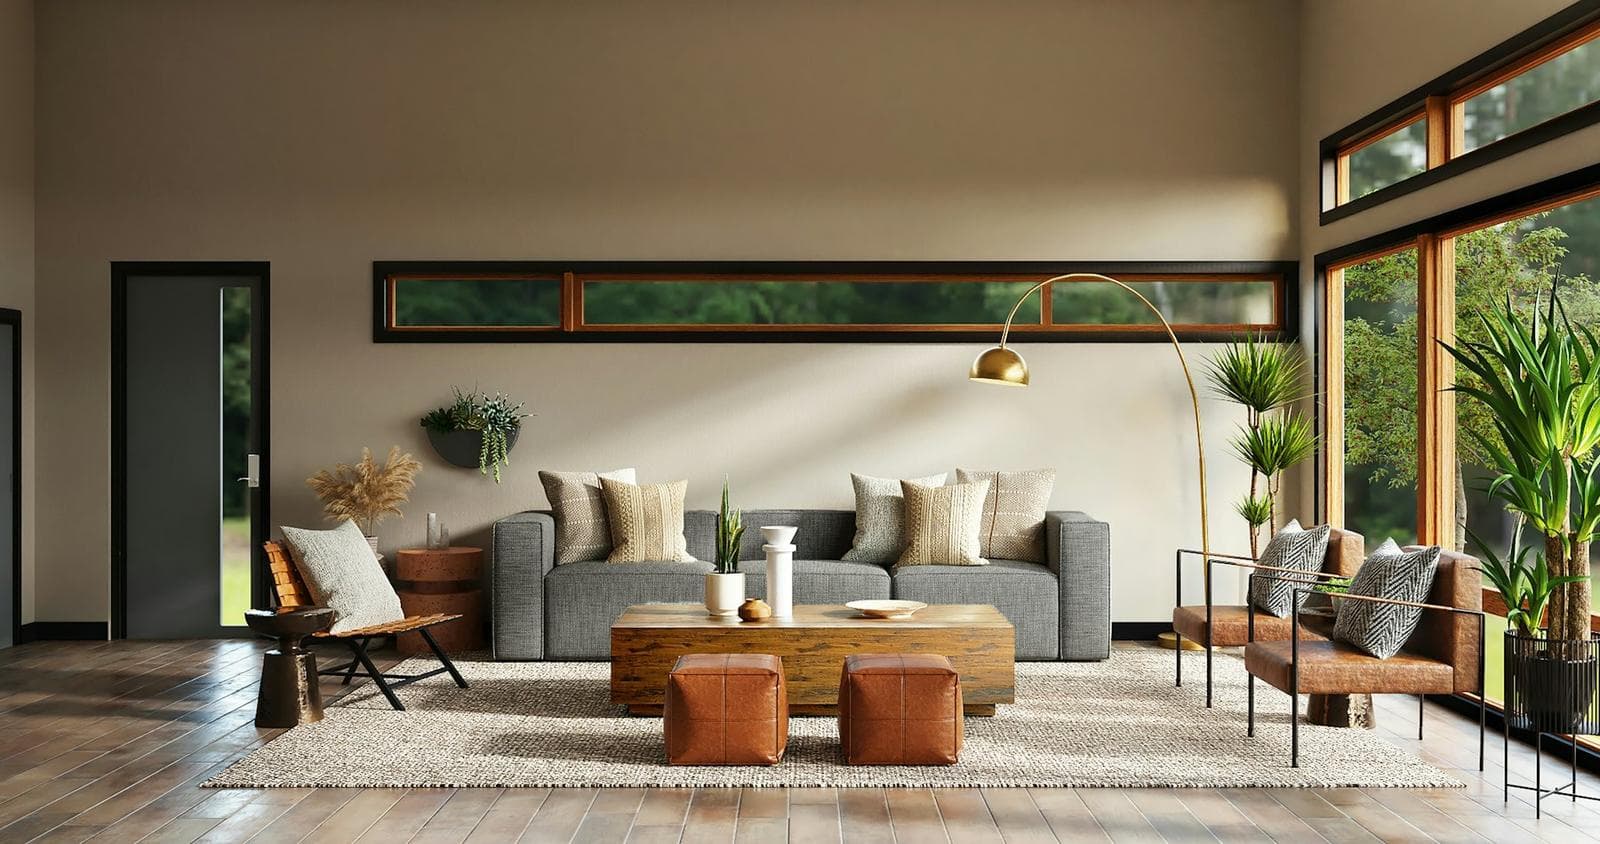
3D Interior Design
Space planning, interior concepts and realistic 3D visualization for homes and commercial spaces.
Overview
Good interiors start with accurate measurements and thoughtful planning. We design interiors that work, then visualize them in 3D so you can see the result before work begins.
From measurement to visualization
Because we measure the space ourselves, our interior layouts fit precisely. 3D models let clients review materials, furniture and lighting with confidence.
What we cover
Scope of service.
01
Space Planning
Efficient layouts for how the space is used.
02
Interior Concepts
Mood, palette and style direction.
03
3D Visualization
Realistic renders of every key view.
04
Furniture Layout
Furniture placement with proper clearances.
05
Materials
Finishes, flooring and surfaces specified.
06
Residential & Commercial
Homes, offices, showrooms and clinics.
Our process
How the work is done.
STEP 1
Measure
Space measured accurately.
STEP 2
Plan
Layout and furniture plan developed.
STEP 3
Concept
Style and materials proposed.
STEP 4
Visualize
3D renders produced and refined.
STEP 5
Detail
Working drawings for execution.
Applications
- 01Residential interiors
- 02Commercial interiors
- 03Offices
- 04Retail & hospitality
Deliverables
- 01Furniture layout
- 023D renders
- 03Material schedule
- 04Interior working drawings
Why choose us
Why clients trust us with 3d interior design.
25+ years in the field
Led personally by Bader Munir Hashmi, with practical experience no software can replace.
1,000+ projects delivered
Residential, commercial, infrastructure and government work all across Pakistan.
Modern equipment
Total Station, GPS / GNSS, drones and digital CAD workflows on every job.
One accountable team
Surveying, design, planning and construction support under one roof.
Start a project
Need 3d interior design?
Talk directly with Bader Munir Hashmi. 25+ years of surveying, planning and design experience on projects all across Pakistan.